Label rough, masonry, finished opening and desired unit dimensions clearly.
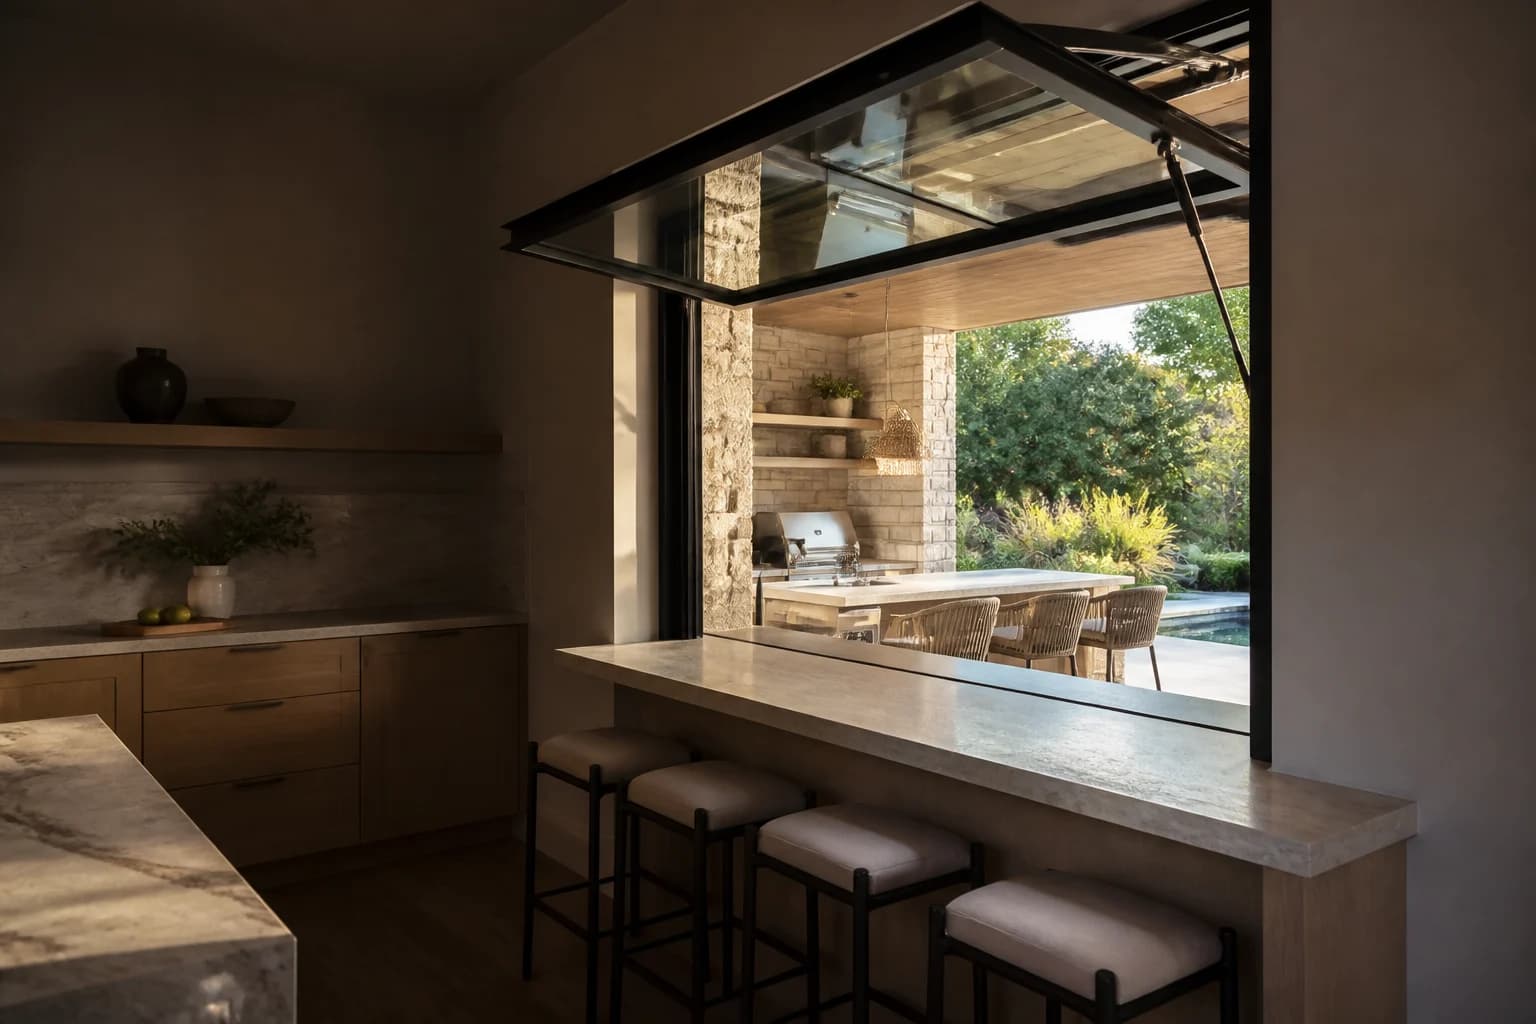
Carry the work surface through
Continuous-Countertop Pass-Through Windows, Configured Around the Opening
Coordinate finished counter thickness, overhang, seams, frame legs, sealant, slope and service use before choosing a sill-less appearance.
This style is not in our current product catalog. The information below is for planning. Browse available systems.
Systems in this collection
Choose the operation. Then fit it to the opening.
0 product families listed for project review.
Explore our available architectural systems, or use the guides below to plan this style.
Straight answers
Buying continuous-countertop pass-through windows
Can I enter a nonstandard width and height?
Yes. Any positive dimensions can enter project review, including fractional sizes. The exact sash, panel, glass, hardware and fabrication limits are verified before a price or production size is approved.
Why is the final price not calculated from square footage?
Operation, sash or panel weight, glass, frame, sill, screen, controls, hardware, crate and freight can change independently of area. The quote uses a verified product configuration rather than an unsupported area formula.