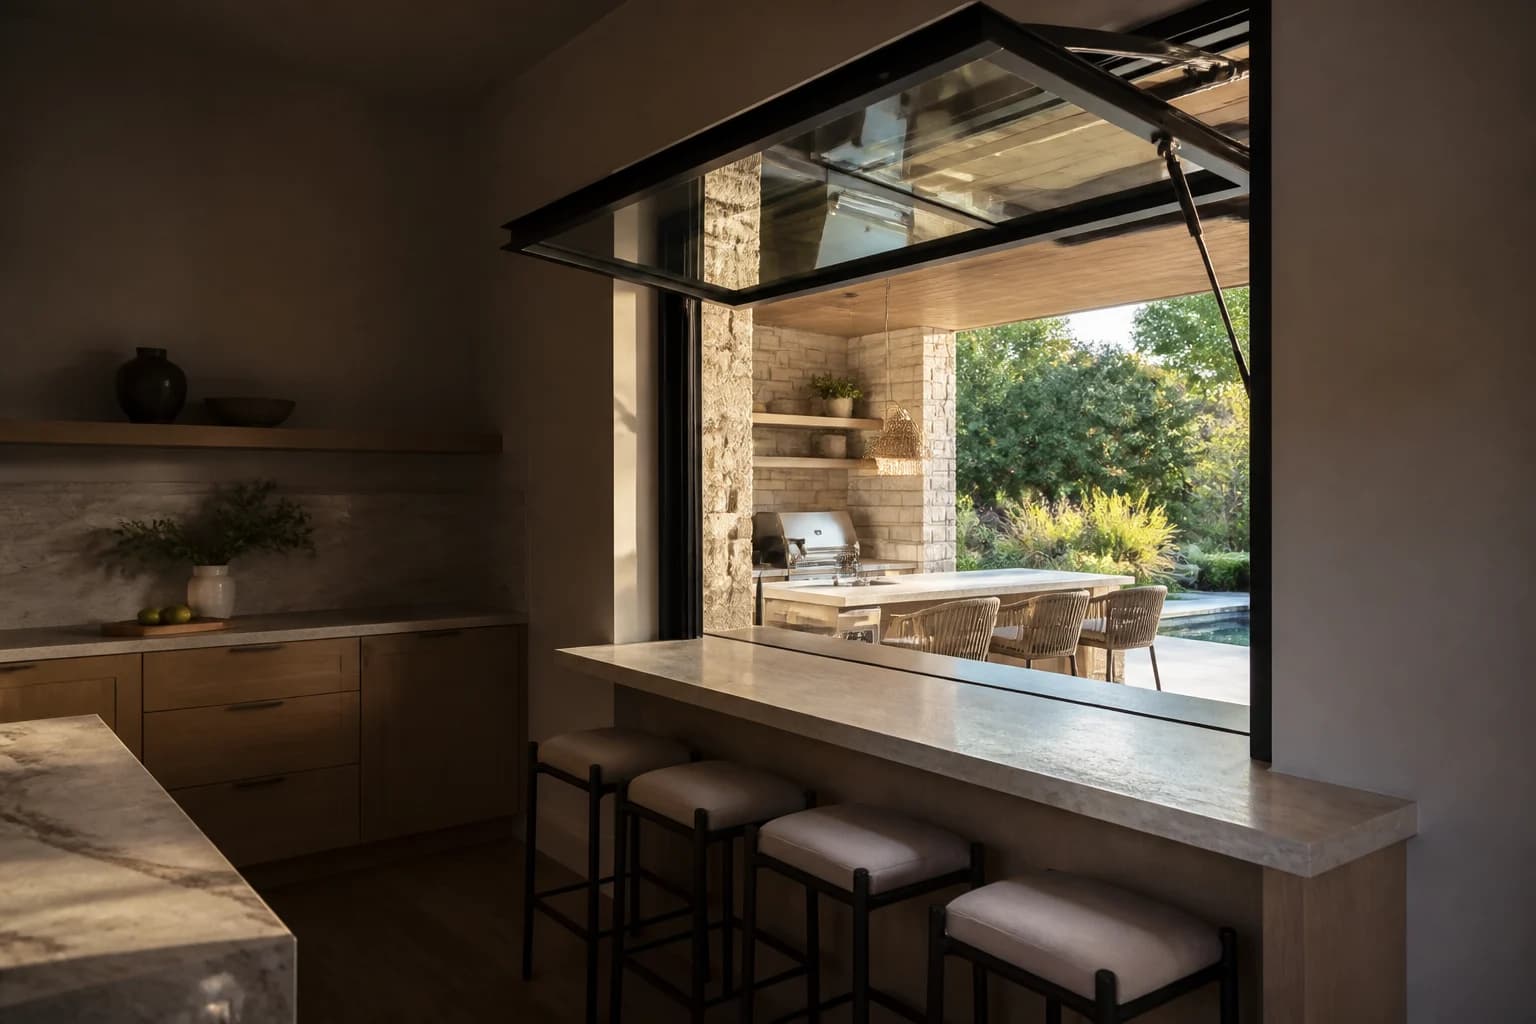
Map the open sash envelope
The sash projects outward and upward. Show soffits, eaves, gutters, lights, screens, fans, shade structures and nearby roofs.
Protect the service path
Confirm the sash edge and hardware remain above normal head height and away from seating, cooking and circulation.
Plan closing reach
Counter depth, height and sash size determine whether a person can reach the handle safely or needs a pull bar or motorized option.
Use the exact opening angle
Strut geometry and hardware control the final angle. Do not assume every sash stops at exactly ninety degrees.
Turn the guide into a real opening schedule.
Keep every dimension, option, pressure, document, and delivery note connected to the same opening ID.
Start the configurationQuestions about this topic
Can a gas-strut window open under an eave?
Often, but the exact sash envelope, hinge height, eave projection, gutter and safe head clearance must be drawn together.